Minnan Houses: Red Brick, Swallowtail Roofs
UNESCO-linked building craft — read West Street, Wudianshi, and courtyard mansions like open books.
Updated 2026-08-07 · 550 words
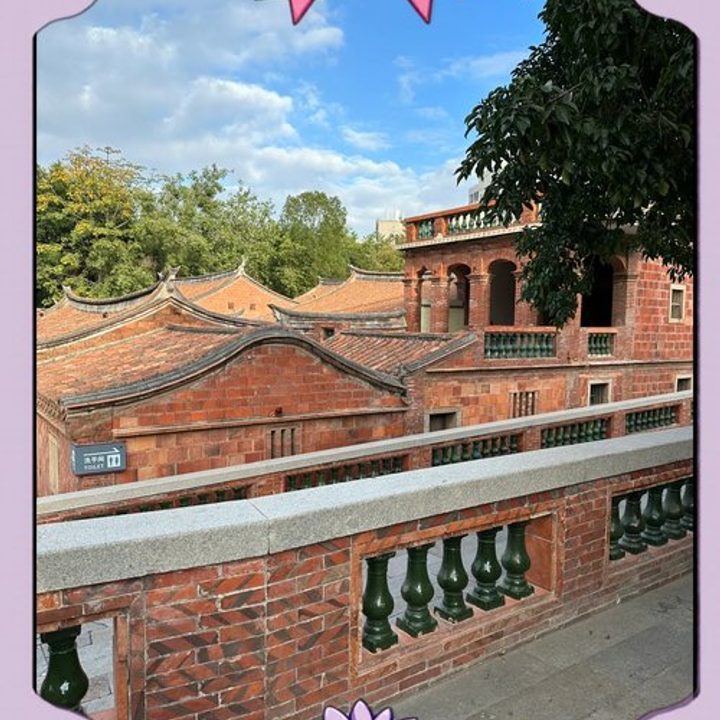
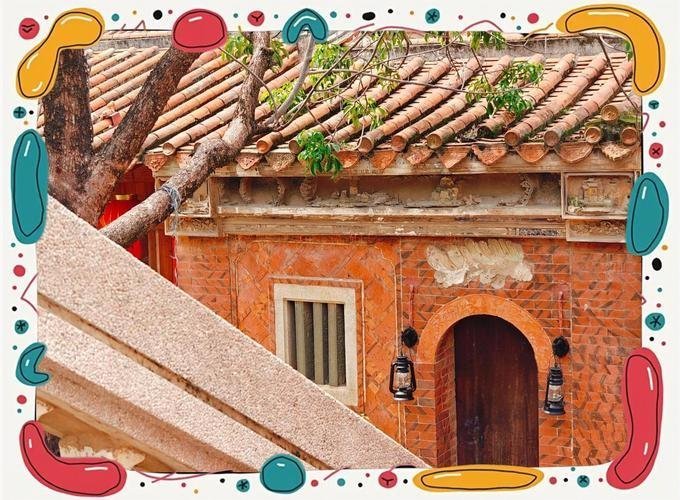
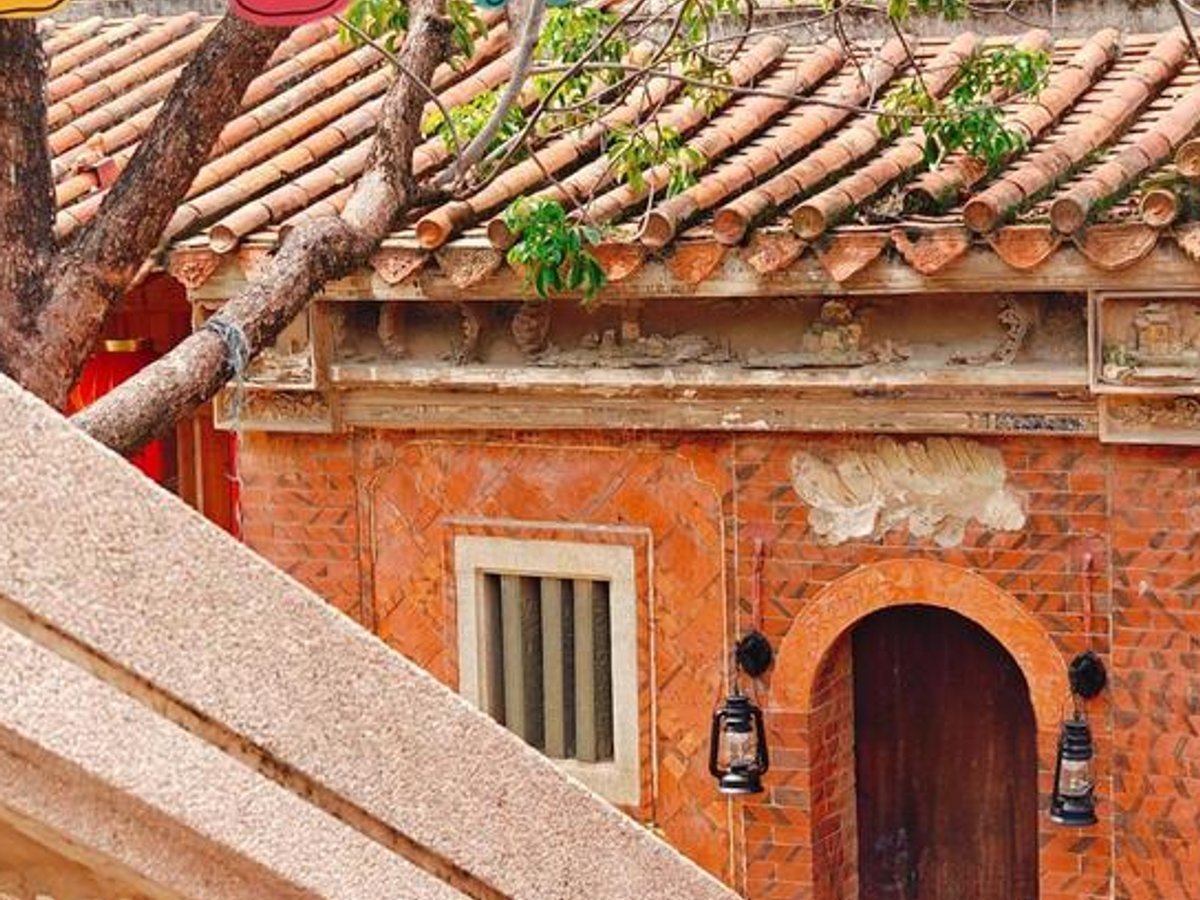
Walk Quanzhou long enough and you notice: half the city’s beauty is eaten, half is brick-built. Minnan traditional house-building craft entered the national heritage list in 2010—not one famous mansion but a whole grammar of construction: choosing red brick, mixing lime mortar, raising frames, shaping upturned swallow-tail ridges, sizing courtyards for light, corridors for wind, carving door lintels, plastering wall panels, piercing window grilles to write family wishes and fengshui rules into built form. You need not be an architect—look up at ridges, down at steps, straight at wall panels, sideways at windows—and the old town becomes a short course. Local red brick runs orange-warm, kinder after sun; with white stone bases, white frames, granite stairs, the red-white stripe is Quanzhou’s street signature. Swallow-tail ridges rise at both ends like tails; on big Minnan houses they crown the roof, often topped with cut-porcelain or lime beasts and opera figures—a colored wave on the skyline. On West Street, Zhongshan Road, Tumen’s older stretches, unless over-renovated, that ridge line still greets you when you lift your head.
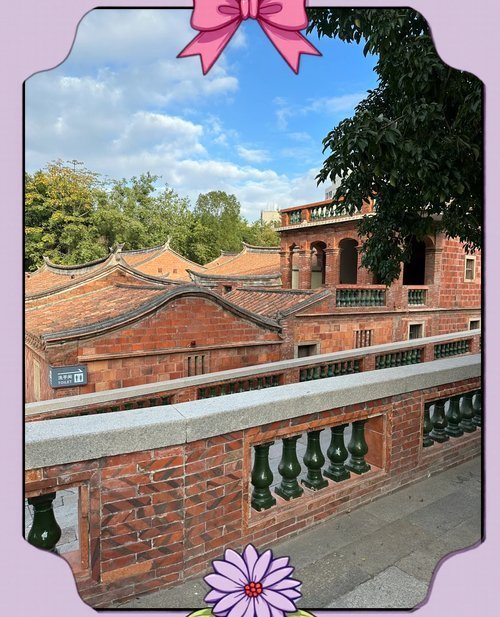
Three reading routes. First, West Street—the tourist heart where shophouses meet old houses. From Kaiyuan toward the bell tower, do not only watch storefronts. Notice side lanes and three ridge types: swallow-tail for gentry-scale houses, saddle-back for common homes, single-line ridges simpler still. Watch “brick out, stone in”—red brick alternating with granite blocks, structure and ornament together, also against damp. Windows: round, hexagon, bagua-shaped grilles for air and privacy. Second, Wudianshi in Jinjiang—half an hour by car—a restored quarter of red houses, foreign-style villas, and ancestral halls, like a village moved into the city: double-leaf “open hall” gates, wall plaster telling loyalty, farming, luck; inner courtyards with four-side halls, front and rear wings, axial symmetry—the best model for family space. Third, true gentry houses—if time allows, countryside halls in Jinjiang, Nan’an, Anxi: Cai clan complexes, Guanqiao-style big houses, overseas Chinese gardens with two or three courtyards, carriage paths, spirit screens, left-green right-white tiger symbolism intact.
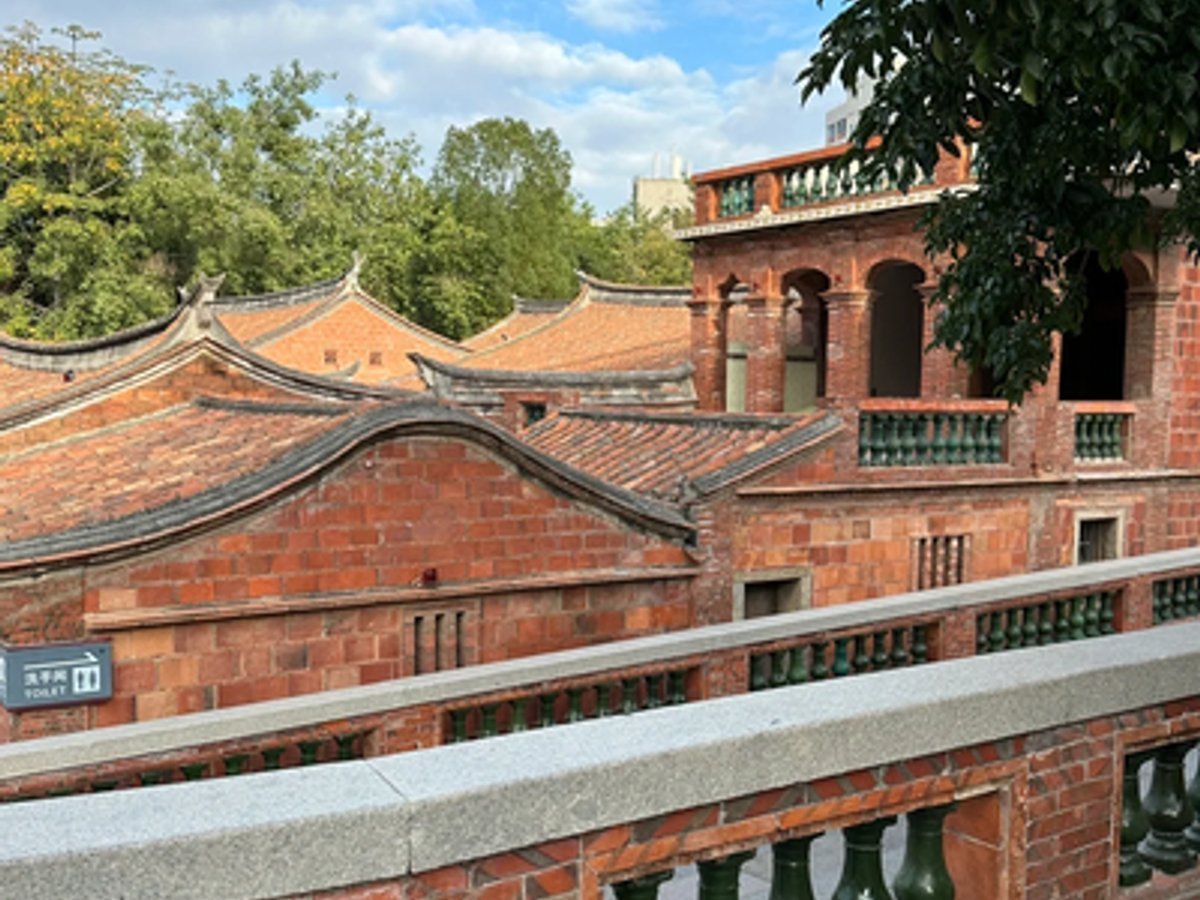
Terms worth learning: rammed earth with red brick, mixed column-and-beam timber frames, cut-porcelain on ridges—color shards forming dragons or opera scenes, a Minnan specialty; lime plastic (huisu) on wall panels with hemp and shell powder, relief or full round. Keeping old houses costs dearly, so half lived-in, half guesthouse or museum is normal. In private homes or inns, ask before entering; do not pick at crumbling plaster; avoid flash while people eat. City ICH halls and photo shows fill theory gaps. Versus Jiangnan white wall and black tile, Minnan houses are bolder in color and ornament; versus tulou, they lean urban and merchant—shop below, dwell above, front store back home, spatial proof of Quanzhou’s thousand-year mix of hustle and face.
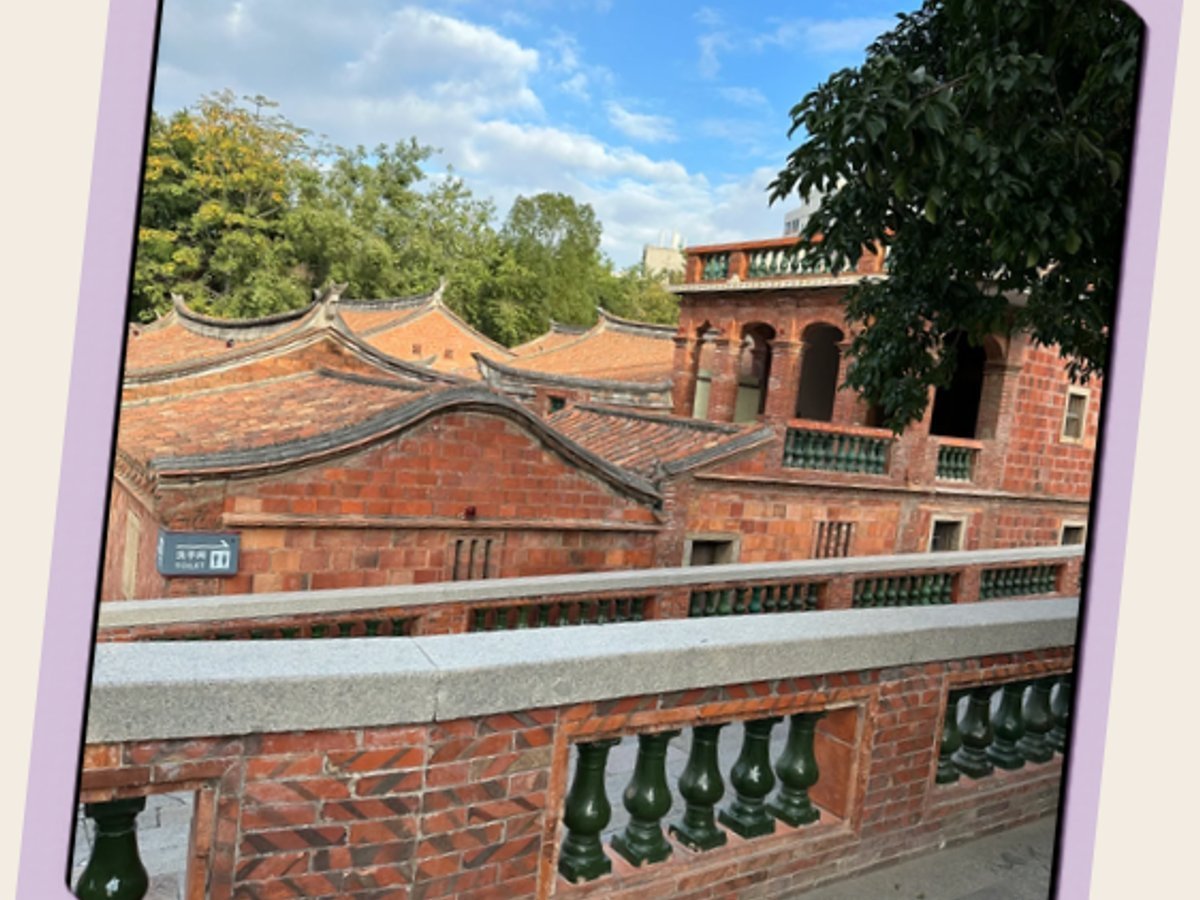
Half a day? Stroll West Street two hours, sit in a courtyard teahouse, watch sky light fall into a “four waters return to hall” courtyard. A full day adds Wudianshi. Architecture lovers should book a guided visit to a protected mansion or hire a local to explain rank in gates and ridges. Reading Minnan houses is not counting Instagram spots—it is learning how family, climate, and belief are laid in walls: swallow-tails point wind, red brick holds salt and sun. Understand one wall and you understand why Quanzhou people speak plain, host warm, yet still carve “courtesy” above the door.
Last updated: 2026-08-07 · Visit Quanzhou editorial team · Report an error
Related guides
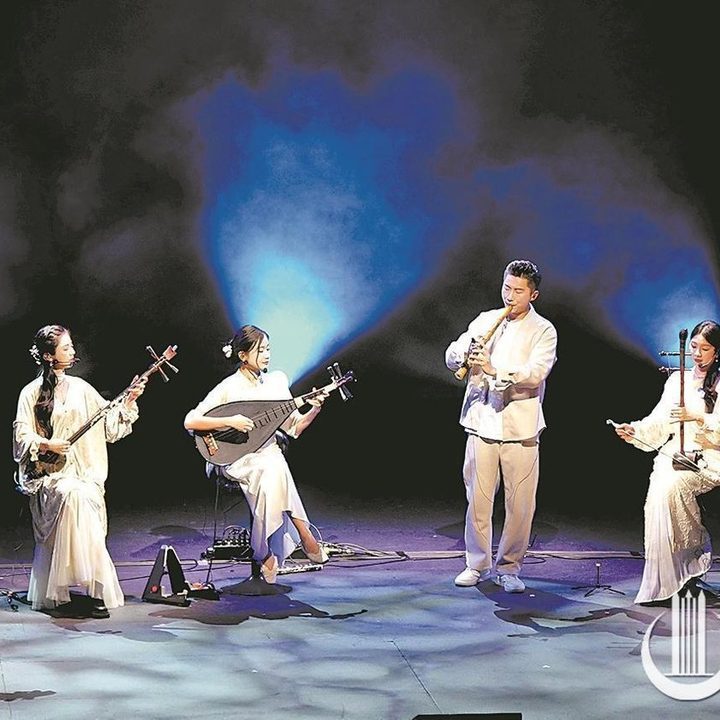
Nanyin: Quanzhou’s Living Ancient Music
Pipas, flutes, and clappers in a slow Minnan voice — UNESCO-listed music you can still hear in Quanzhou halls.
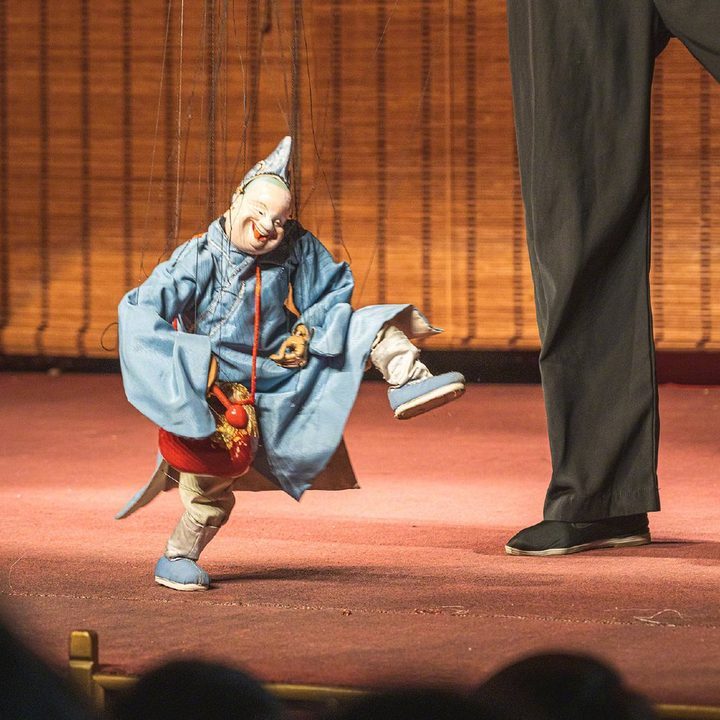
Quanzhou Marionettes: Threads That Dance
String puppetry with hundreds of control lines — a UNESCO-praised craft that still fills Quanzhou stages.
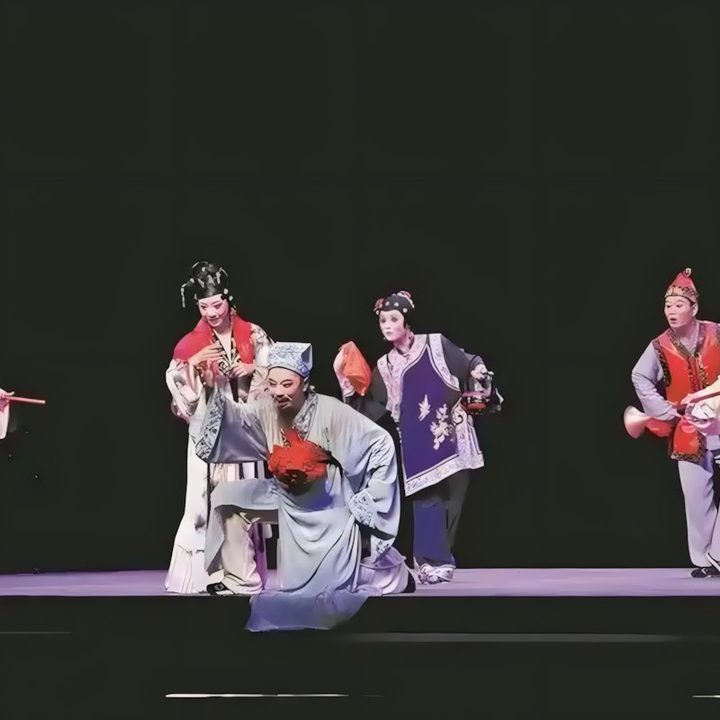
Liyuan Opera: Slow Drama with Song-Yuan Roots
Gentle pacing, fine gesture, and old Minnan verse — Quanzhou’s classical theatre for patient ears.

Gaojia Opera: Clowns, Banter, Temple-Fair Energy
Comic roles and lively stage talk — the folk opera that still wakes village squares and city theatres.
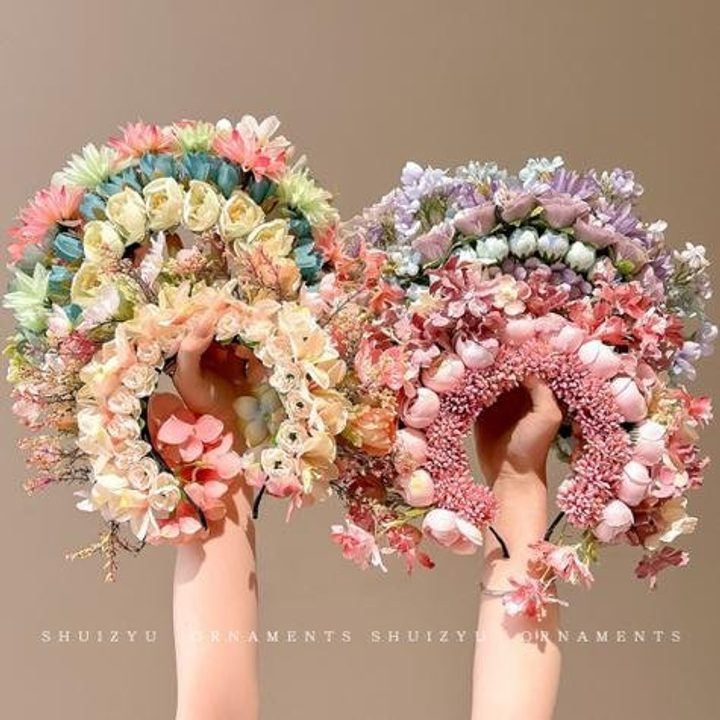
Xunpu Women: Flower Crowns by the Oyster Coast
Zanhuawei flowers, oyster-shell houses, and village lanes — visit with respect, leave with color.
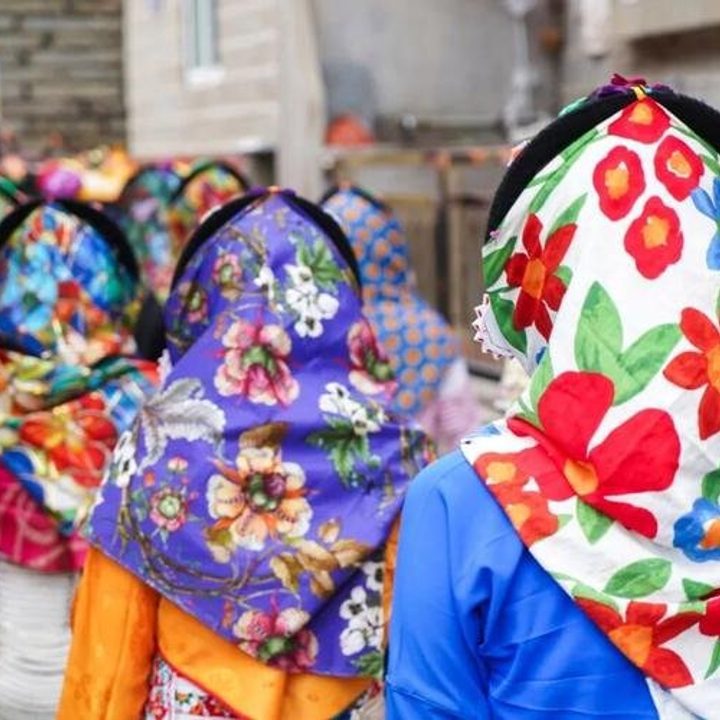
Hui’an Women’s Dress: Headscarves by the Sea
Bright scarves, short jackets, wide trousers — a coastal dress tradition still worn around Hui’an and Chongwu.